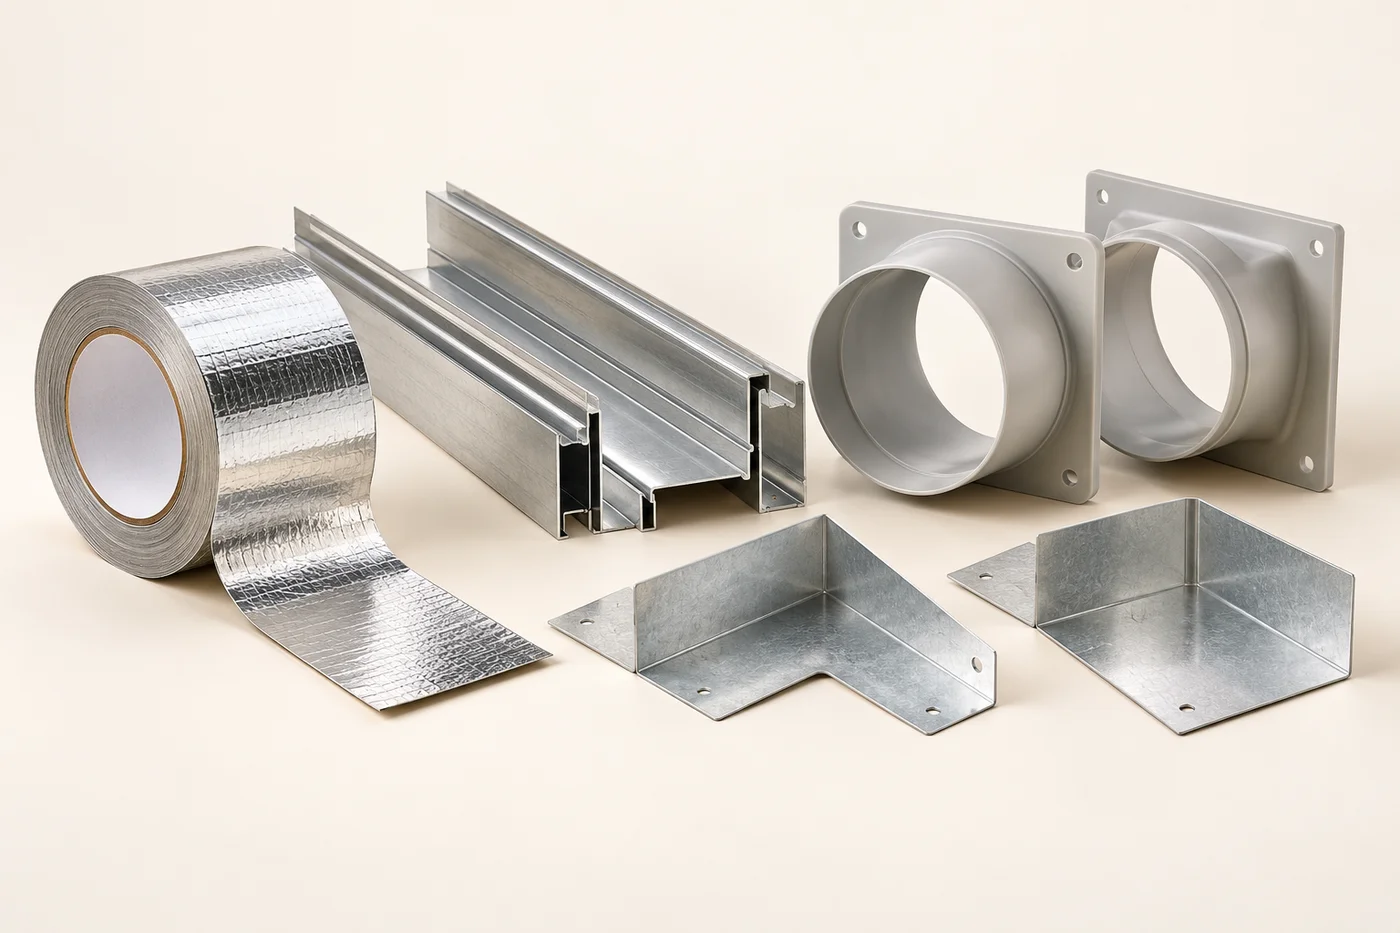

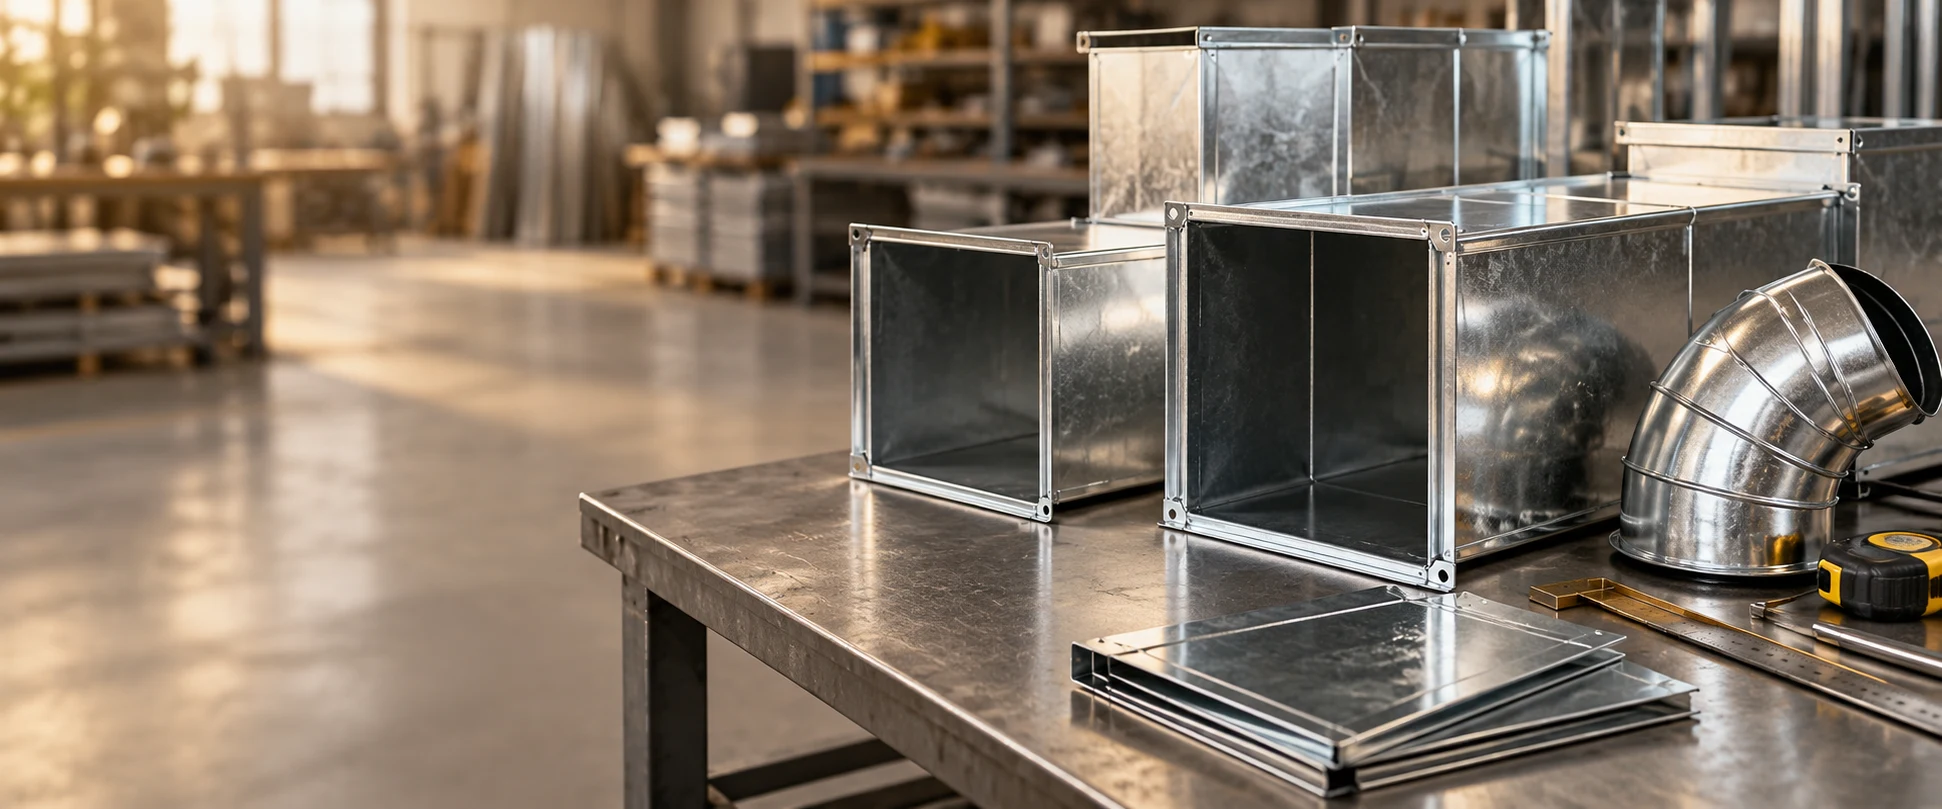
A material name alone is not a complete ductwork specification. Start by describing where the duct will be installed, what the system is intended to do and which project documents govern the selection. This gives your design team and suppliers a common starting point.
01 — Describe the application
Record the purpose of each duct run rather than treating every part of the building as the same application. Keep any specialist requirements visible in the enquiry.
- Identify the system, served area and drawing reference.
- State whether the installation is indoors, exposed, concealed or outdoors.
- List project requirements for temperature, moisture, hygiene or corrosion where specified.
02 — Bring the system details together
Share dimensions and connection information alongside the proposed material. Interfaces, insulation and access may affect how an item needs to be coordinated within the wider system.
- Include duct shape, sizes, lengths, units and quantities.
- Reference connection, support and insulation details from the project documents.
- Flag space restrictions and interfaces with dampers, equipment and outlets.
03 — Check the complete specification
A finish, coating or material description does not by itself confirm that an assembly meets a project requirement. For any specified fire performance or specialist application, ask the project designer to confirm the required system and supporting documentation.
- Reference the relevant specification section and its revision.
- List the technical submissions or approvals required by the project.
- Mark proposed alternatives clearly and request design approval before substitution.