 Sample project
Commercial
Skyline Office Concept
A coordinated air distribution concept for contemporary workplaces.
View project & gallery
PRECISION IN EVERY CONNECTION
HVAC ducting, air distribution and the components that bring your building to life. Discover the Royal Falcon range.
WHO WE ARE

Royal Falcon A/C System Ind LLC is a Limited Liability Company and is part of the Al Ahwal Group of Companies. The Group has been involved in the HVAC industry for years and is manufacturing quality products in collaboration with reputed companies, as well as representing prestigious companies. Royal Falcon A/C System Ind LLC is one among the leading ISO 9001:2008 companies, having over 8 years of hands-on experience in the field of complete construction facilities.
Royal Falcon A/C System Ind LLC prides itself on the quality and efficiency of workmanship it delivers. With a reputable history maintained over many years in the industry, professional relationships built, as well as networks established with various trade services, have allowed Royal Falcon A/C System Ind LLC to deliver each project on time, within budget, and to the finest quality standards that we aim to achieve.
Royal Falcon A/C System Ind LLC maintains the skills and levels of competence required to achieve complete construction from start to finish. Offering advice, design, engineering, construction, and project delivery, we ensure that each element from concept to completion is accurately assessed to provide a tailored solution for the development of the project within the budget.
OUR MANUFACTURING RANGE
Royal Falcon A/C System Ind LLC is involved in manufacturing a host of quality products, including import substitution products under collaboration, namely:
Pre Fabricated Rectangular / Round Ducting
Pre Fabricated PI Rectangular Ducting
Ducting Accessories: Flat Hemmed & Standing S Cleats (1 1/8”, 1 5/8”, & 2 1/8”), C Cleats, Round Spin Collars
Double Skinned Vanes & Rails
Single Skinned Vanes & Rails
Slide on Flanges, Corners, Cleats, Clamps, and Gaskets
Round Butterfly and Rectangular Volume Control Dampers
Insulated Access Doors
Mild Steel Rectangular / Round Ducting (Max. 1.2 mm thickness)
FEATURED PRODUCTS
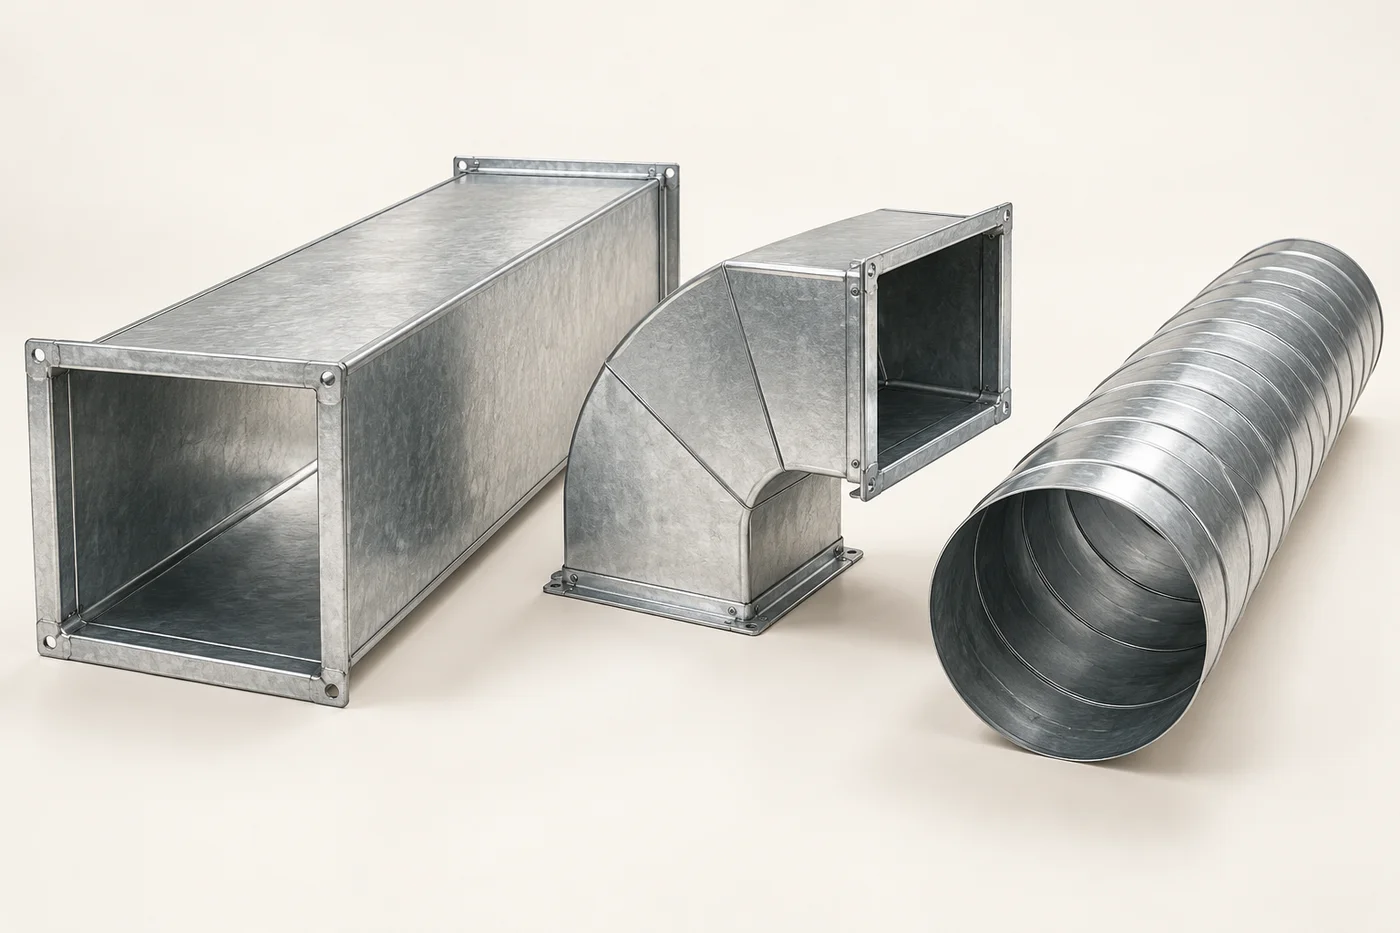
HVAC Duct
HVAC Duct
HVAC Duct
HVAC Duct
HVAC Duct
HVAC Duct
HVAC Duct
HVAC Duct
HVAC Duct
HVAC Duct
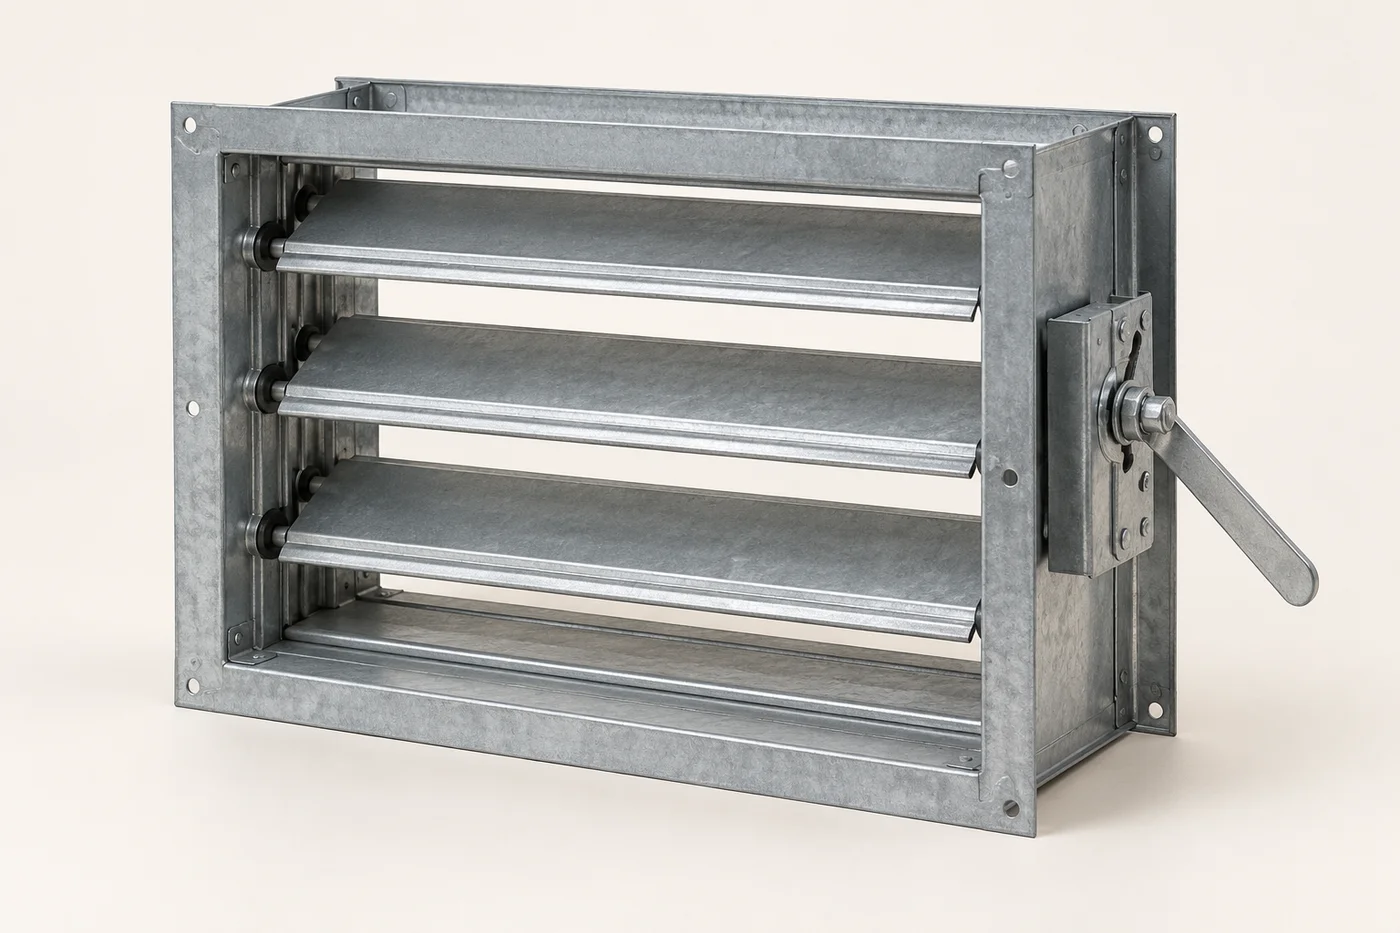
Life Safety Dampers
Life Safety Dampers
Life Safety Dampers
Life Safety Dampers
Life Safety Dampers
Life Safety Dampers
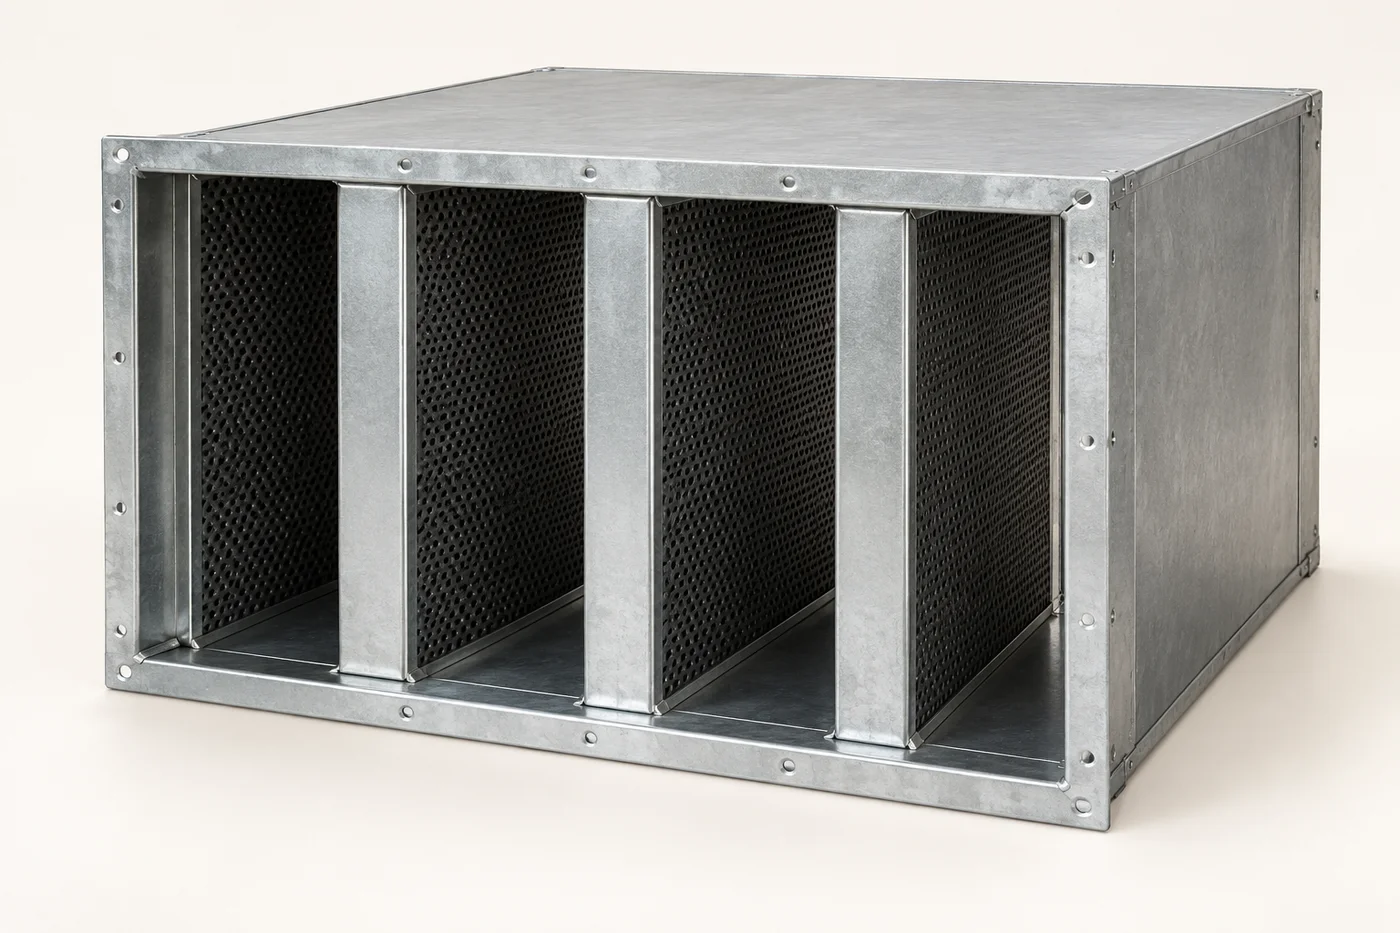
Sound Attenuator
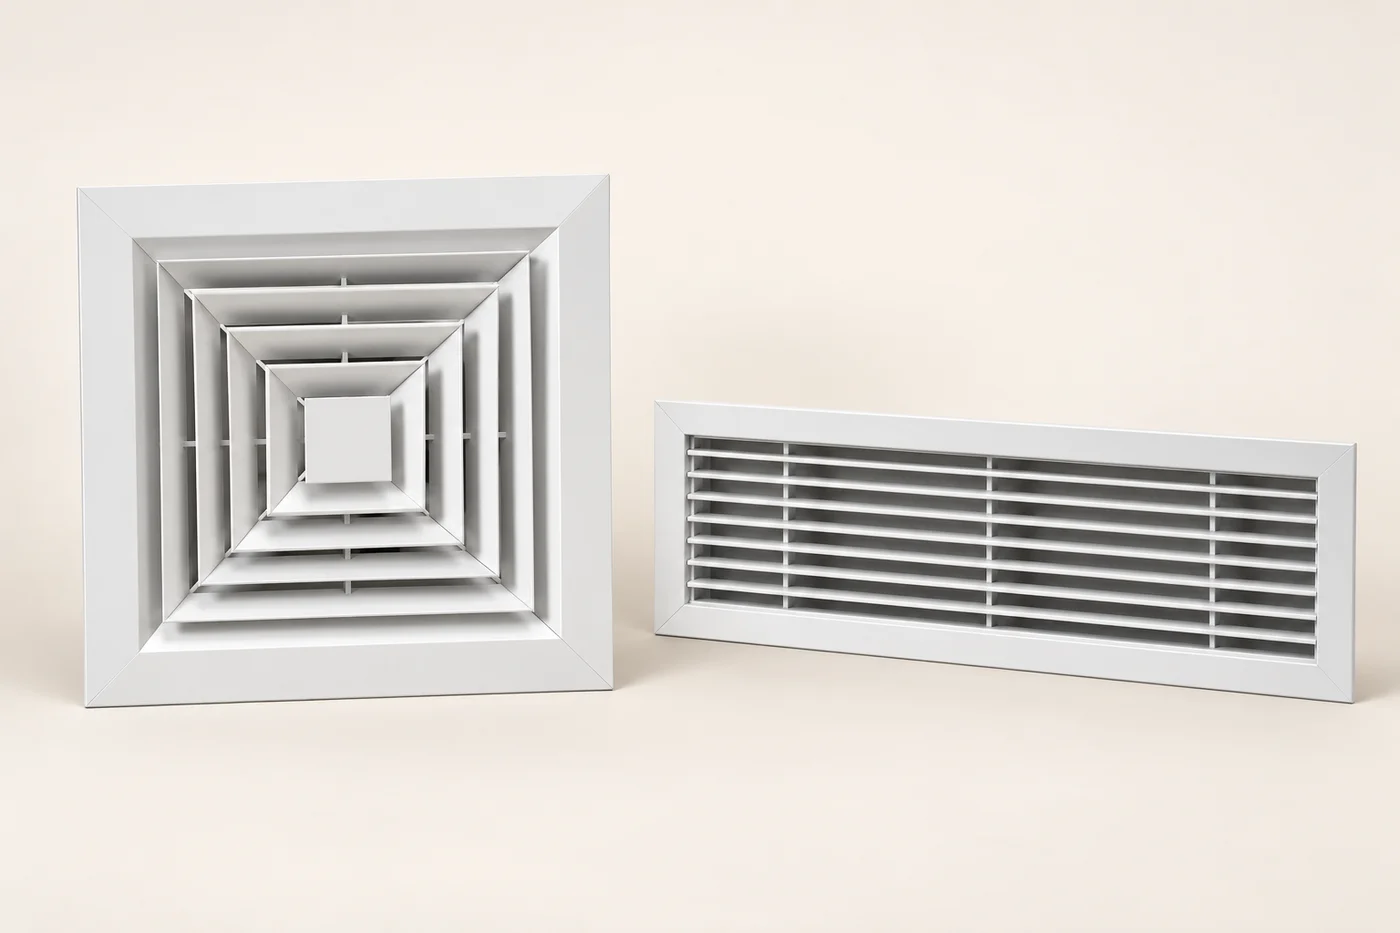
Air Outlets
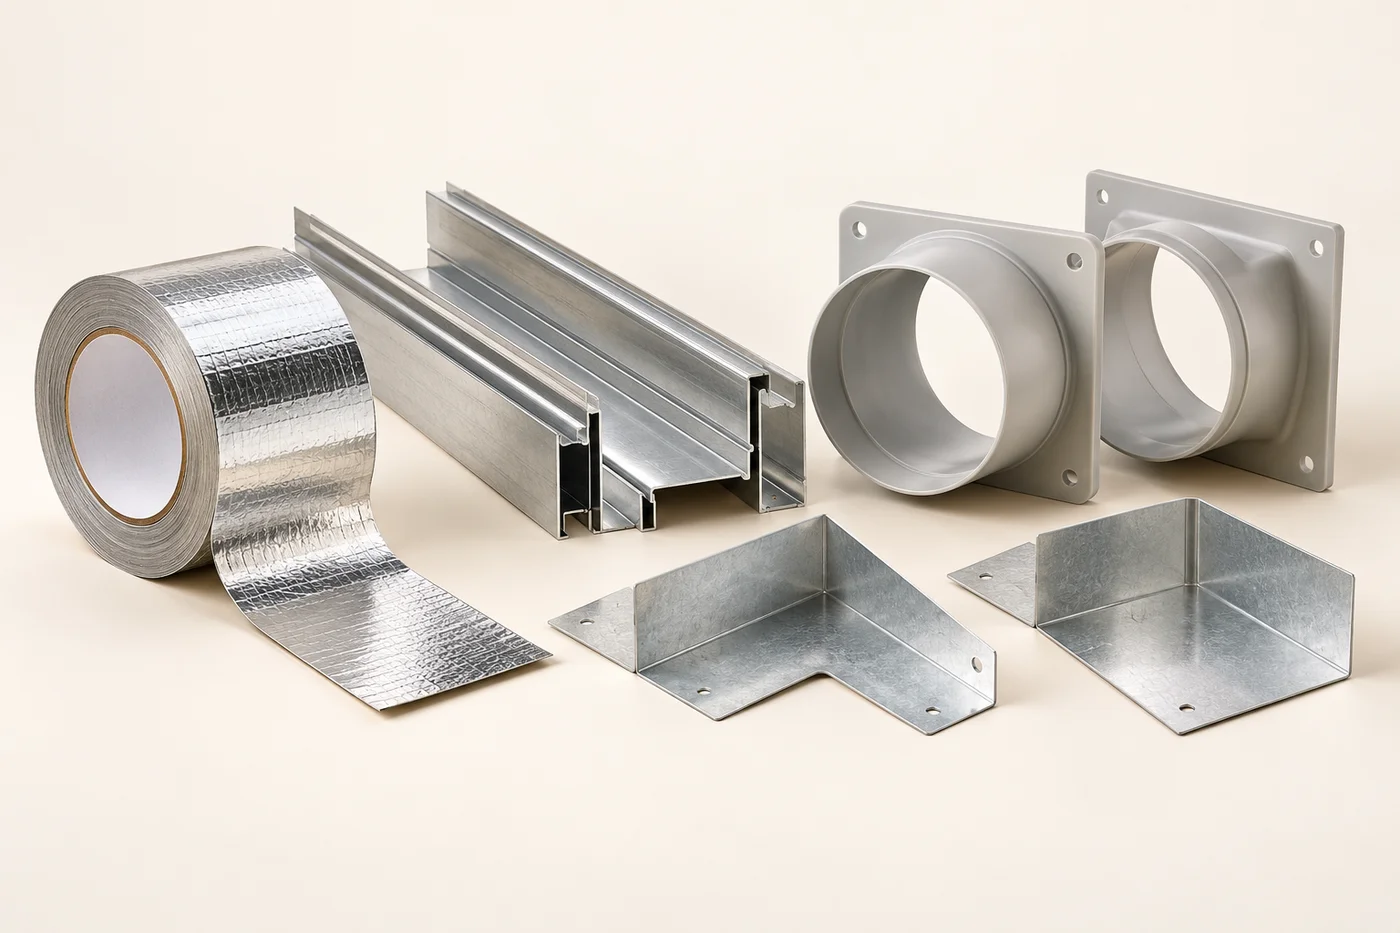
PI/Phenolic Accessories
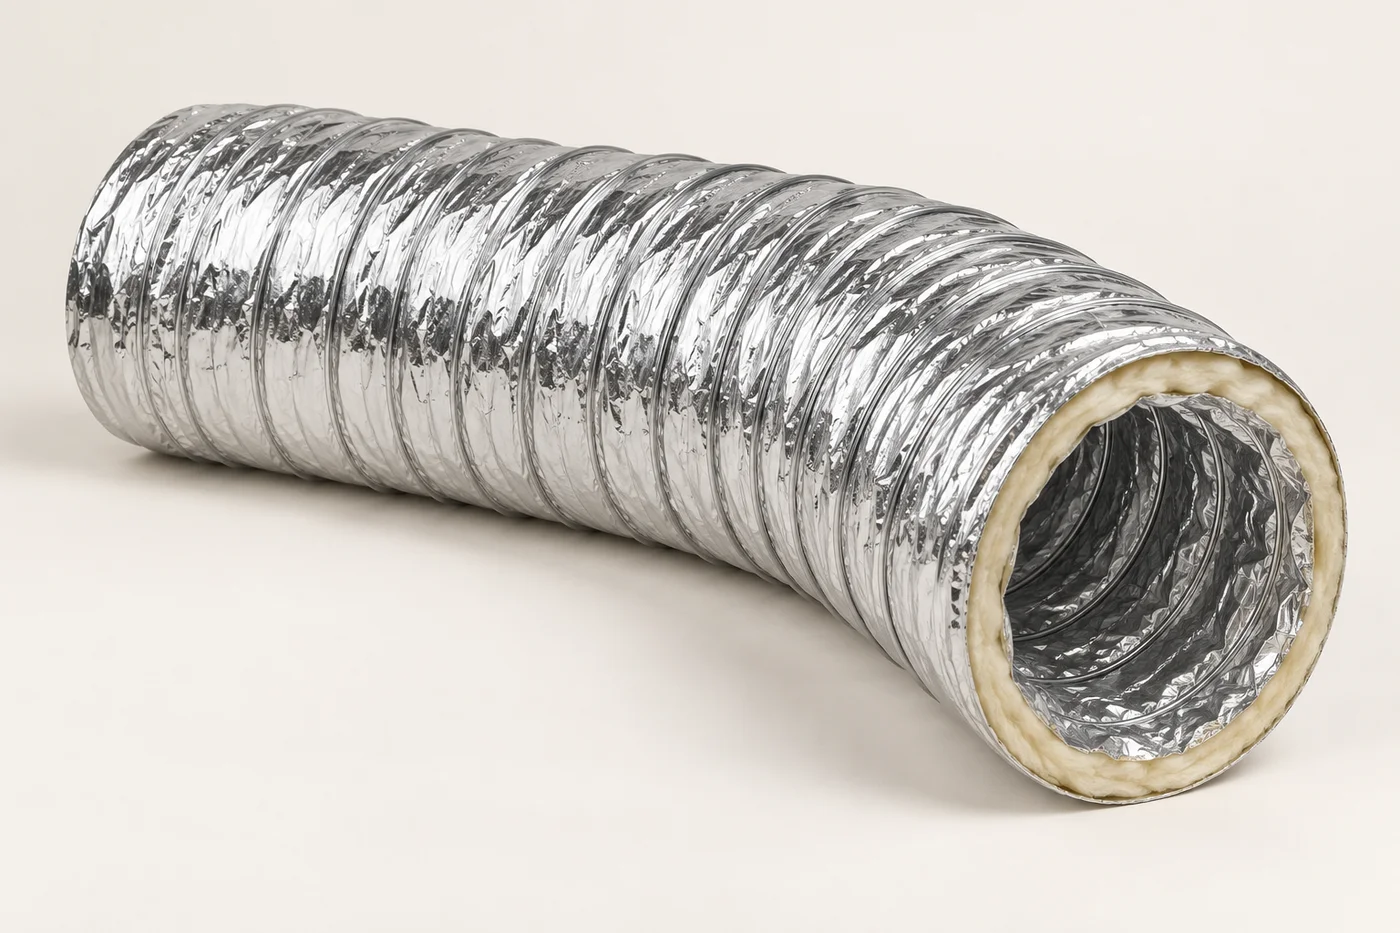
Flexible Duct
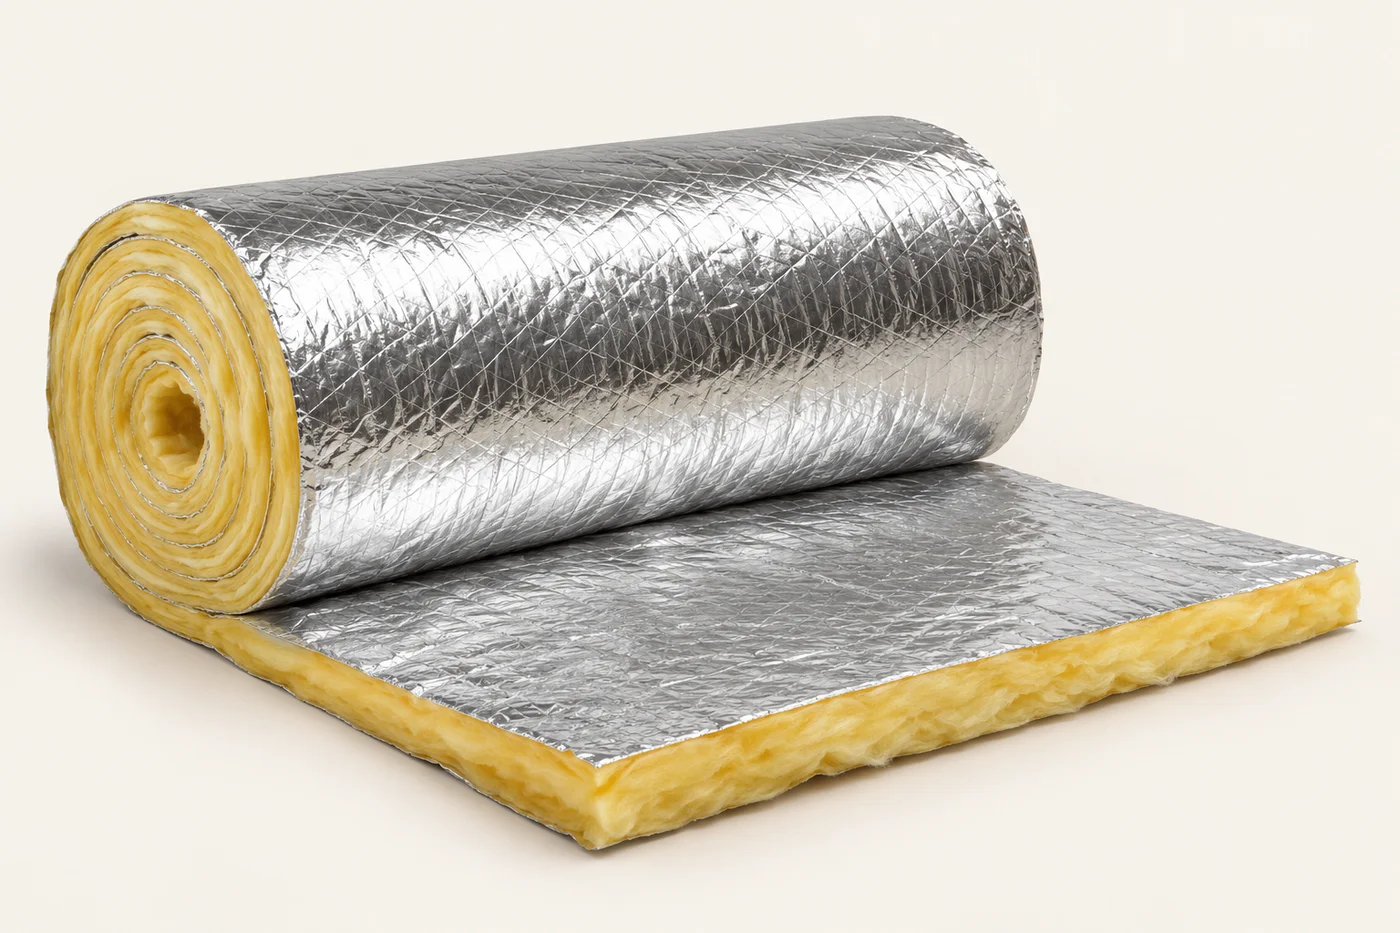
Duct Insulation
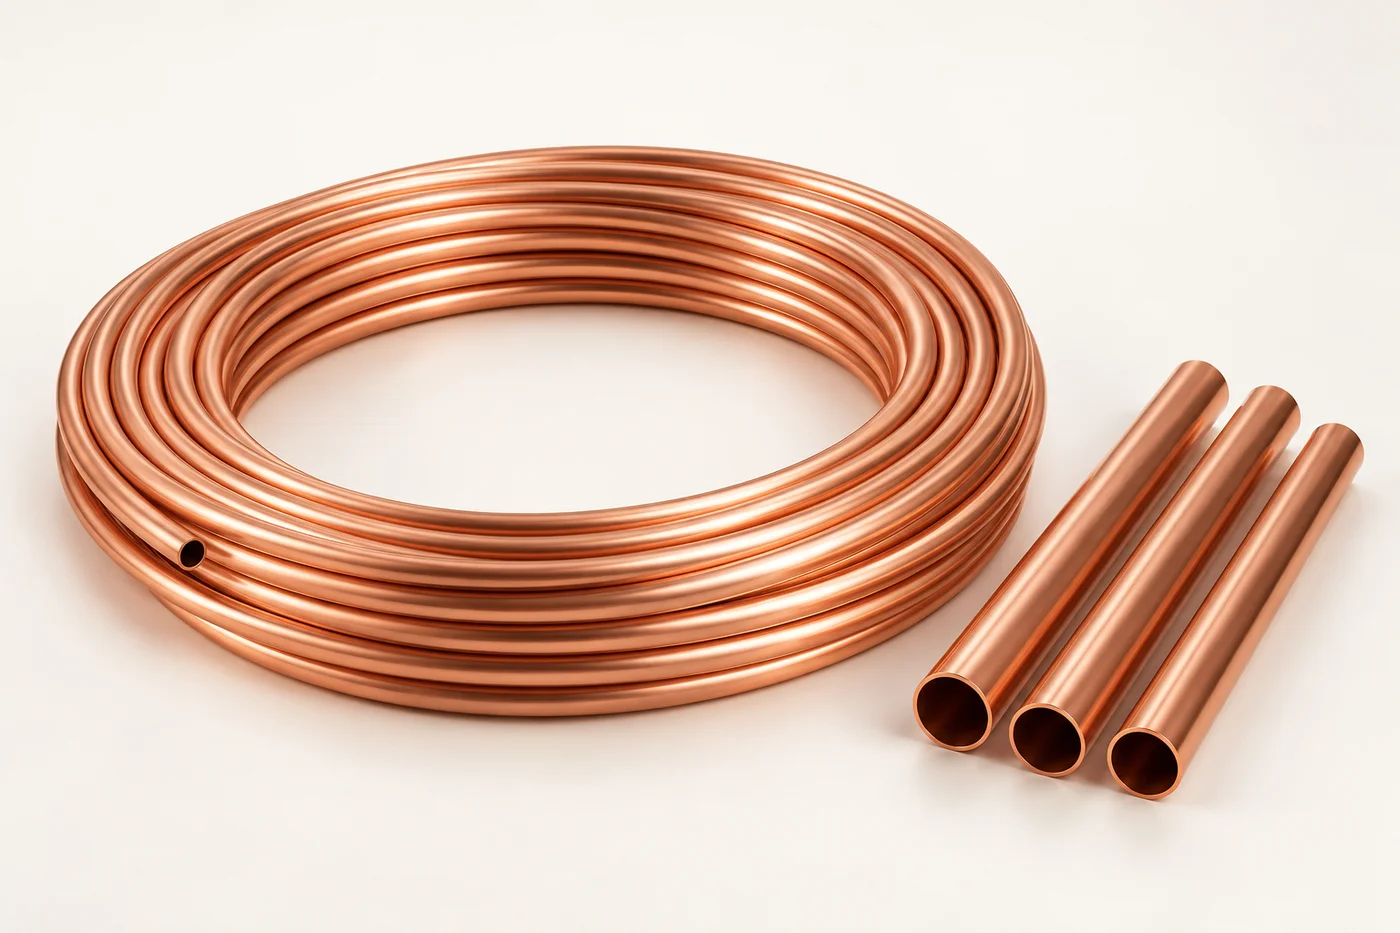
Copper Piping
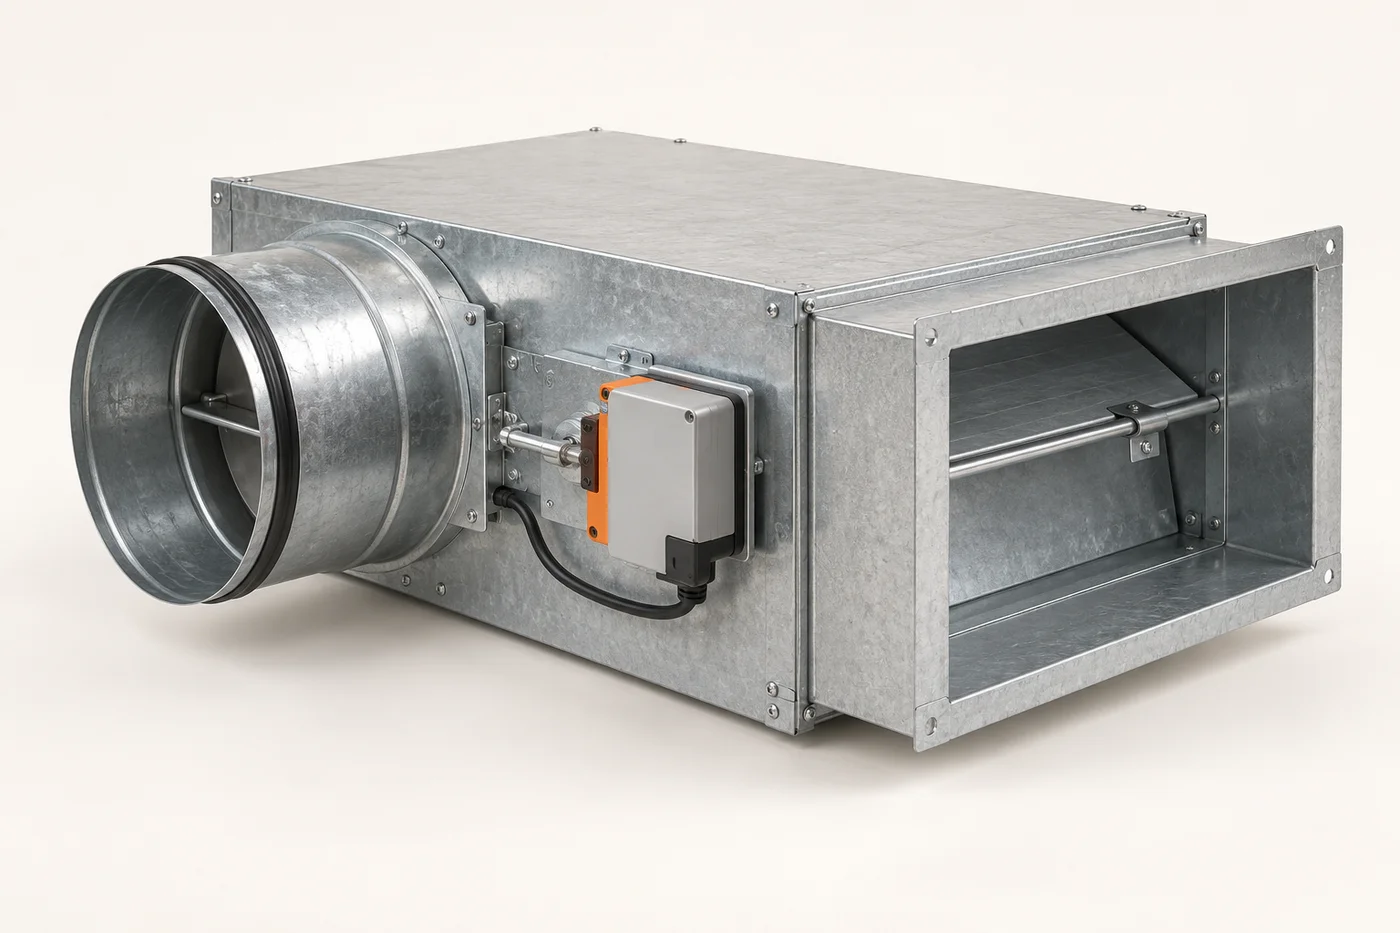
VAV Terminals
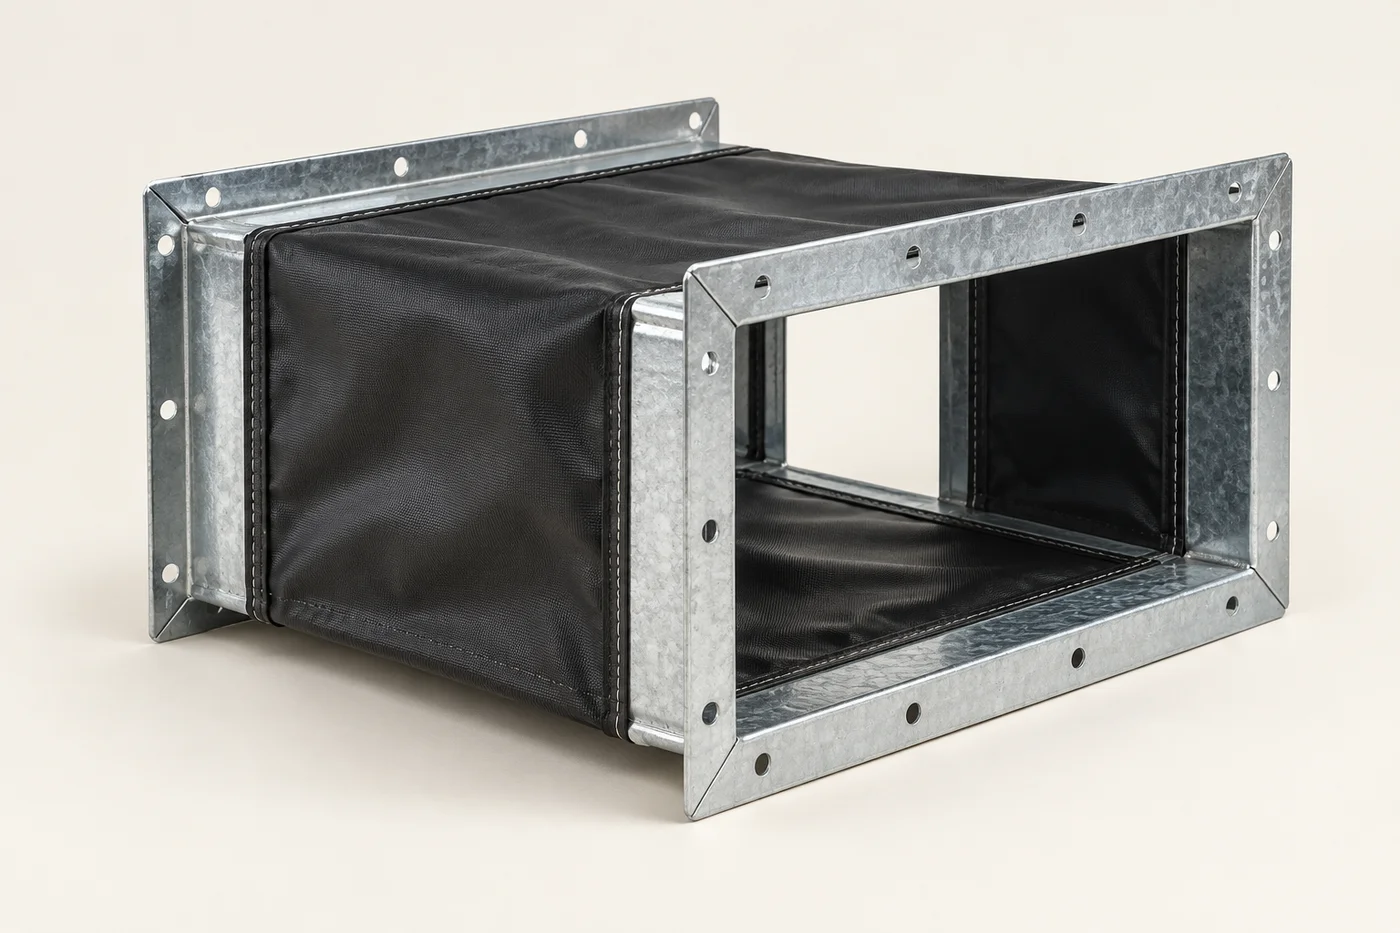
Flexible Duct Connector
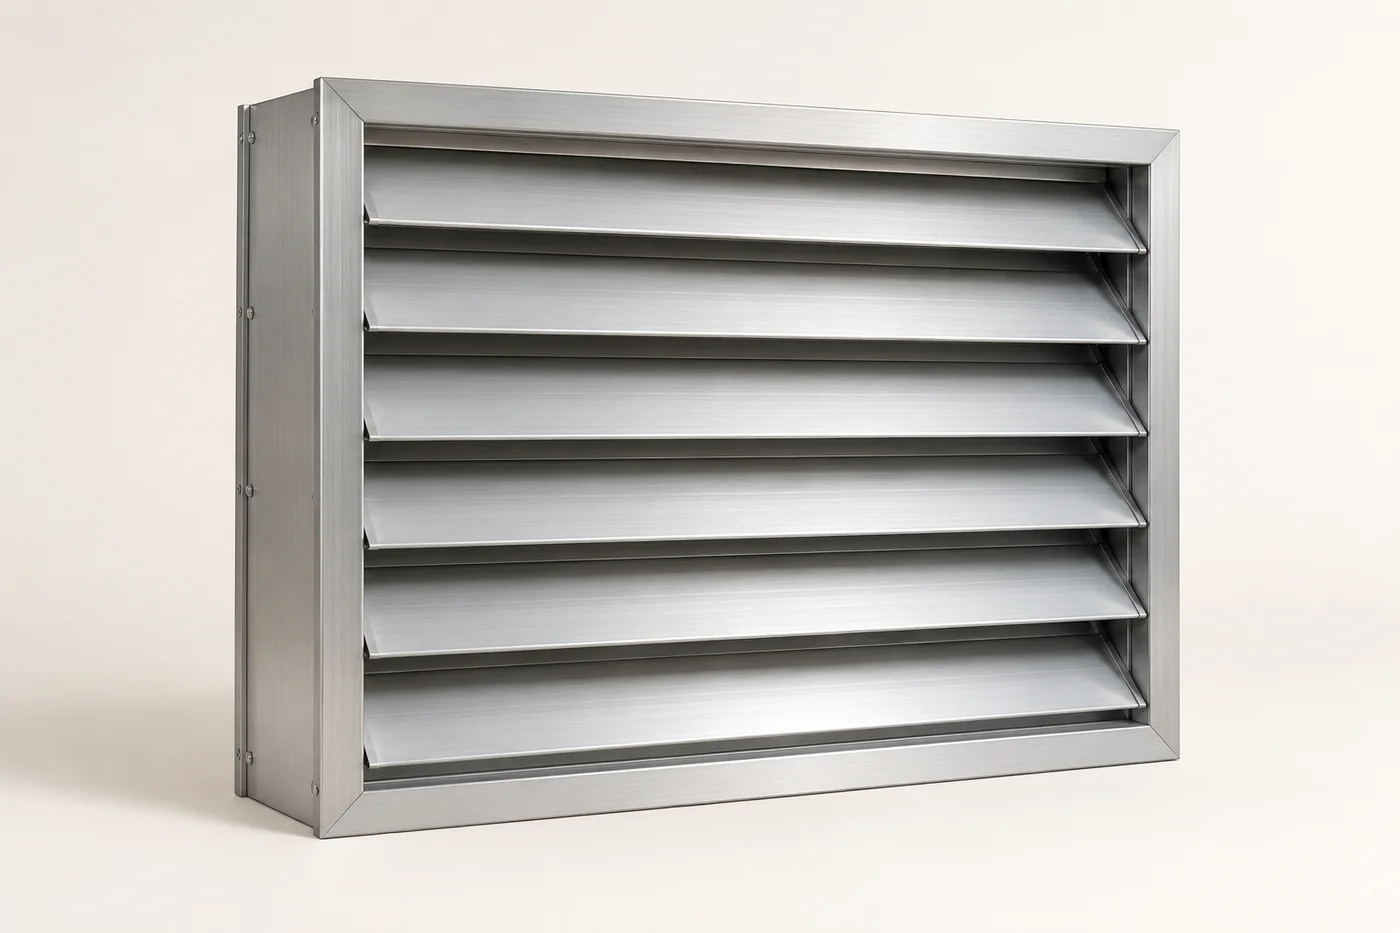
Louvers
Project Showcase
Sample projectCommercial
A coordinated air distribution concept for contemporary workplaces.
View project & gallery Sample project
Hospitality
A considered approach to guest comfort and integrated ventilation.
View project & gallery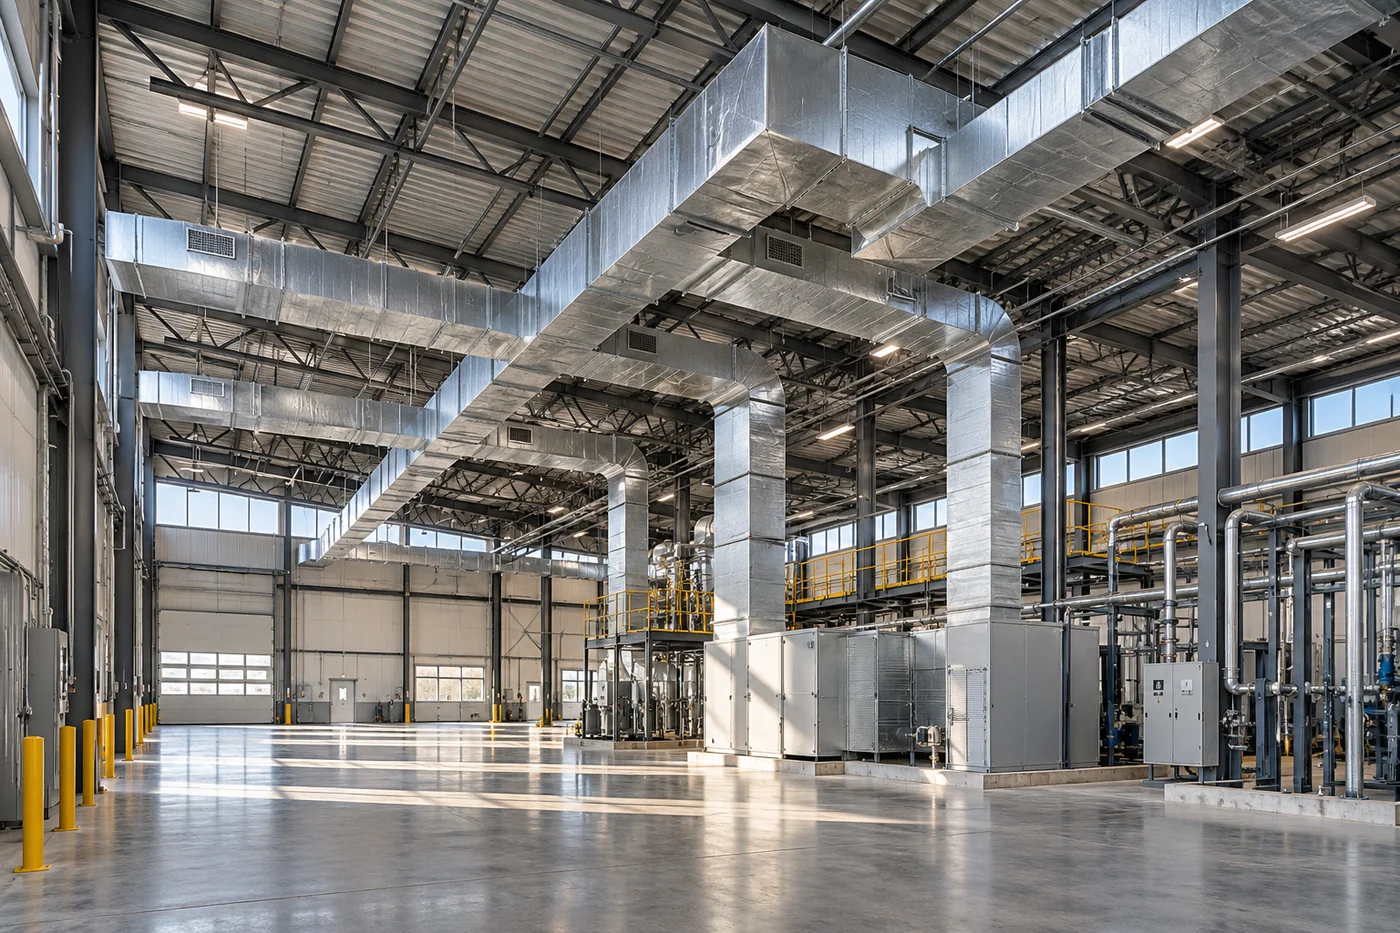 Sample project
Industrial
Ventilation planning around equipment, access and working spaces.
View project & gallerySample project presentations with illustrative images. Explore the gallery format and application ideas.
EXPLORE THE RANGE
Browse by product family, then build an enquiry around your drawings and requirements.
View the full catalogueExplore PIR, phenolic and metal duct options for your project specification.
Browse volume control, non-return and curtain-type fire damper enquiries.
Bring air outlets, VAV terminals and louvers into your system plan.
Consider sound attenuators, insulation and flexible connections alongside ductwork.
FROM REQUIREMENT TO ENQUIRY
Bring the right information together before discussing materials, fabrication and documentation.
Tell us the application, location and products you need.
Prepare drawings, dimensions, quantities and material requirements.
Discuss specifications, supporting documents and the requested schedule.
Contact our sales team with a clear, coordinated enquiry.
APPLICATION PLANNING
Use these planning examples to shape your enquiry. Final product selection depends on your project specification.
For office and retail project enquiries, bring together the duct layout, available ceiling space and air outlet positions.
The catalogue includes PIR, phenolic, GI, MS, stainless steel and aluminium duct entries, together with round and spiral options. Open a product page to prepare the details for your enquiry.
Include the product name, application, dimensions, quantities, drawing references and requested delivery schedule. Add any material, finish or documentation requirements from your specification.
Yes. Share the exact requirement and relevant drawings with our sales team so the requested scope can be reviewed. Confirm suitability and availability before ordering.
Call our sales team, start a WhatsApp conversation, or email your project requirements. Our Contact page brings these options together with an enquiry preparation form.
FIELD NOTES
The project information to gather before discussing a duct system.
02 / PLANNING GUIDETurn drawings, quantities and requirements into a clear brief.
03 / PLANNING GUIDEPlan accessories alongside your main ductwork requirements.
OUR NETWORK
The brands behind our connections.






LET’S TALK ABOUT YOUR PROJECT
Speak to Royal Falcon about your ductwork and air distribution requirements.